
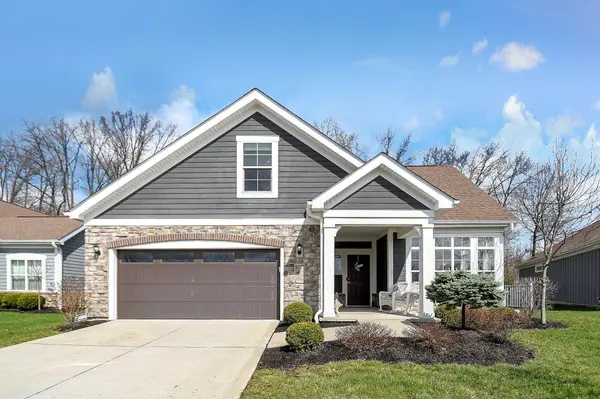
8072 Scenic Pass Way
Lewis Center, OH 43035
- 3 Beds
- 3.5 Baths Full Baths: 3 Half Baths: 1
- 2,354 SqFt
- 10,018 Lot Size
- 2016 Year Built
GALLERY
PROPERTY DETAIL
Key Details
Property Type Condo
Sub Type Condominium
Listing Status Coming Soon
Purchase Type For Sale
Square Footage 2, 354 sqft
Price per Sqft $254
Subdivision Courtyards At Hidden Ravines
MLS Listing ID 226033709
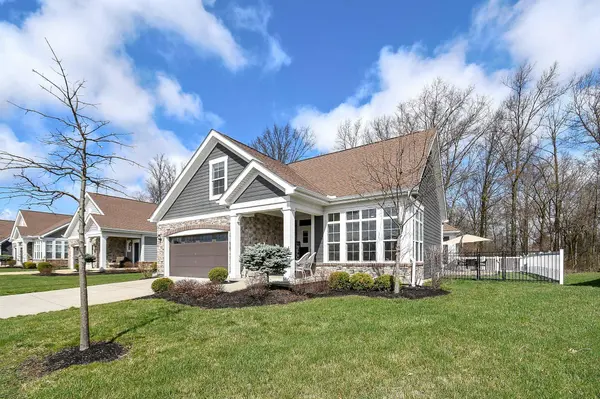
Style Traditional, Craftsman, Cape Cod
Bedrooms 3
Full Baths 3
Half Baths 1
HOA Fees $380/mo
HOA Y/N Yes
Year Built 2016
Annual Tax Amount $10,821
Lot Size 10,018 Sqft
Lot Dimensions 0.23
Property Sub-Type Condominium
Source Columbus and Central Ohio Regional MLS
Location
State OH
County Delaware
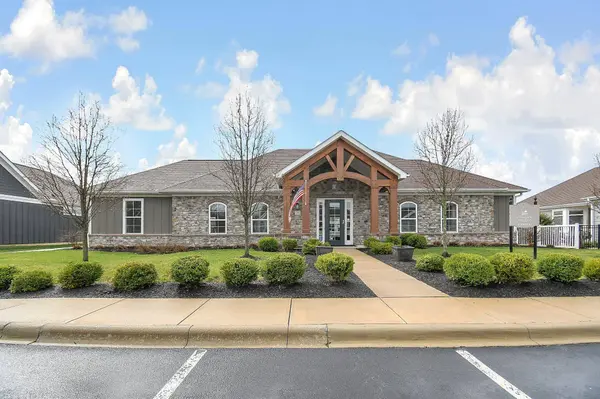
Community Courtyards At Hidden Ravines
Area 0.23
Direction Rt. 23, South of Orange Road, follow GPS to Courtyards at Hidden Ravines.
Rooms
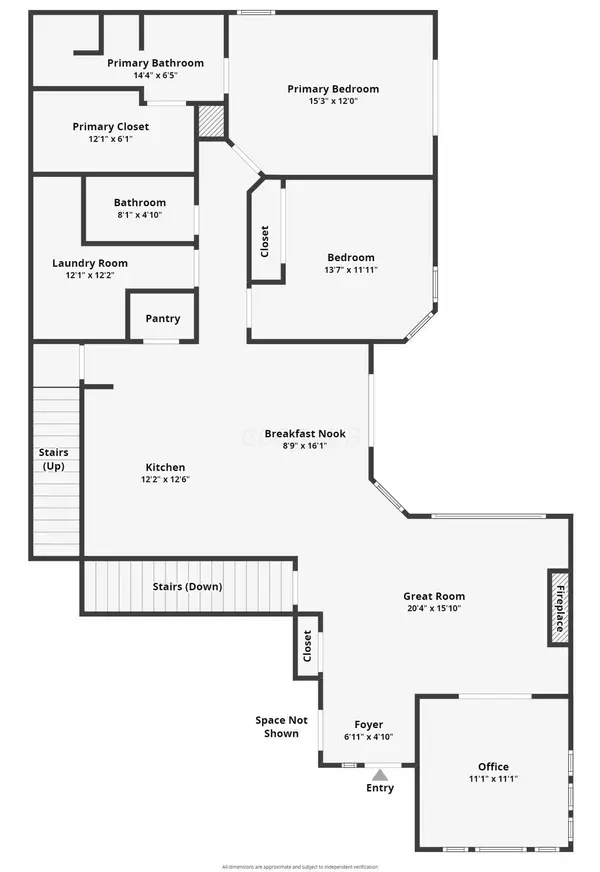
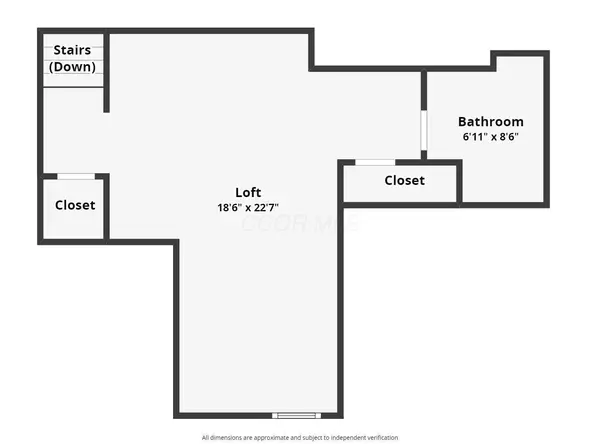
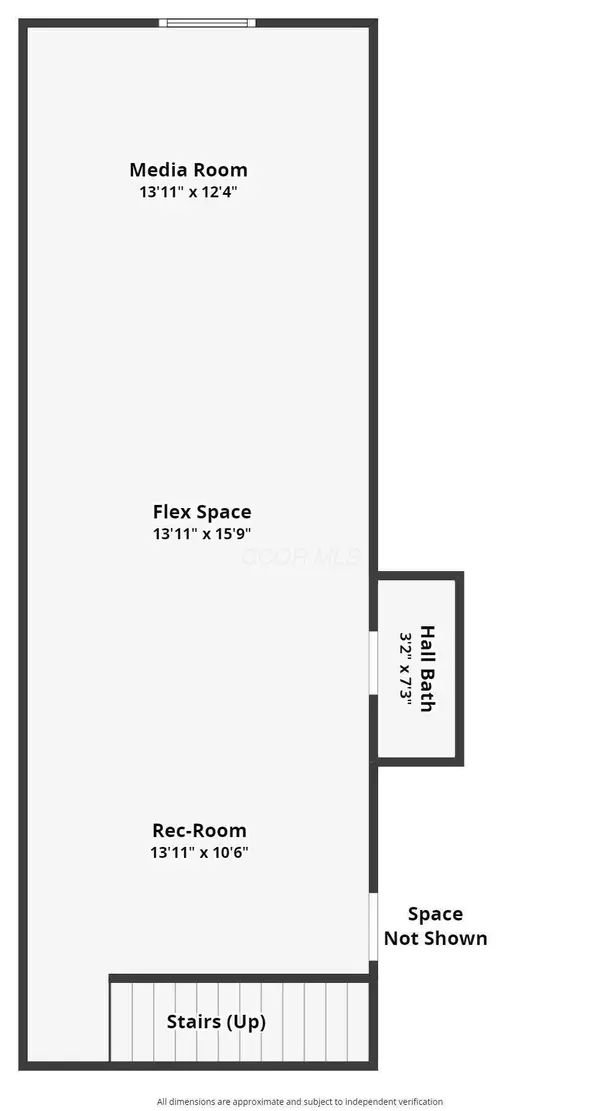
Other Rooms 1st Floor Primary Suite, Den/Home Office - Non Bsmt, Dining Room, Eat Space/Kit, Great Room, Living Room, Loft, Rec Rm/Bsmt
Basement Full
Dining Room Yes
Building
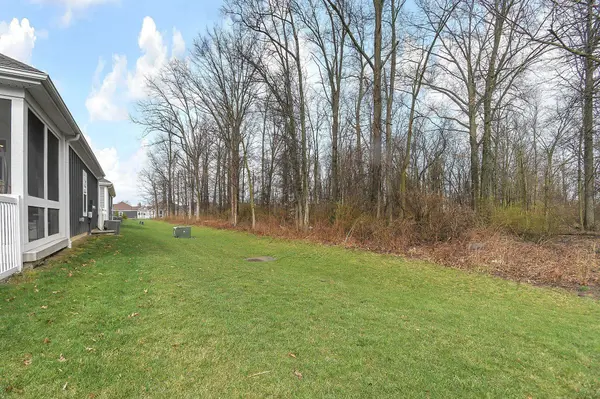
Lot Description Wooded
Architectural Style Traditional, Craftsman, Cape Cod
Level or Stories Three
Interior
Heating Forced Air
Cooling Central Air
Fireplaces Type One, Gas Log
Equipment Yes
Fireplace Yes
Laundry 1st Floor Laundry
Exterior
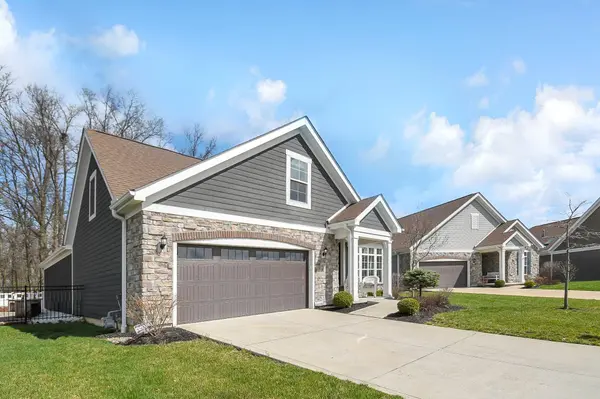
Parking Features Attached Garage
Garage Spaces 2.0
Garage Description 2.0
Total Parking Spaces 2
Garage Yes
Schools
High Schools Olentangy Lsd 2104 Del Co.
School District Olentangy Lsd 2104 Del Co.
Others
Tax ID 318-321-01-006-533
Acceptable Financing Conventional
Listing Terms Conventional
SIMILAR HOMES FOR SALE
Check for similar Condos at price around $599,900 in Lewis Center,OH

Active
$641,197
1915 Myrtle Street, Lewis Center, OH 43035
Listed by Nikki M Wicks of Key Realty4 Beds 4 Baths 2,385 SqFt
Active
$588,697
1923 Myrtle Street, Lewis Center, OH 43035
Listed by Nikki M Wicks of Key Realty2 Beds 2 Baths 2,164 SqFt
Open House
$539,900
627 Satori Lane #LOT 00061, Lewis Center, OH 43035
Listed by Sandy L Raines of The Raines Group, Inc.2 Beds 2 Baths 1,842 SqFt
CONTACT
