
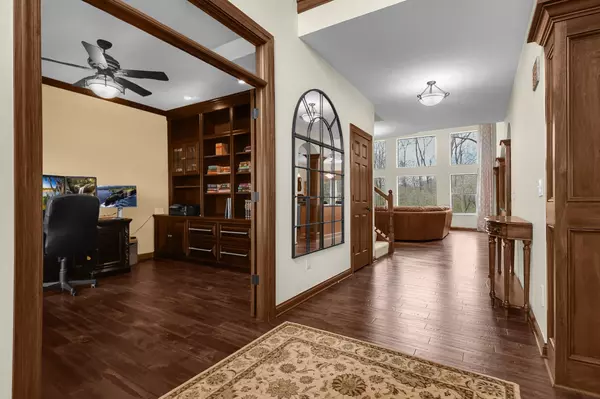
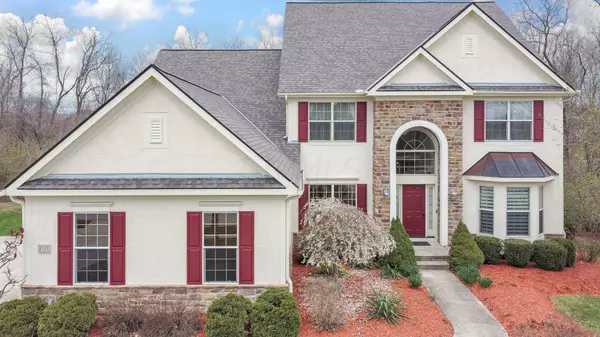
4333 Yellow Wood Drive
Dublin, OH 43016
- 6 Beds
- 4.5 Baths Full Baths: 4 Half Baths: 1
- 3,970 SqFt
- 0.34 Lot Size
- 2008 Year Built
VIRTUAL TOUR
GALLERY
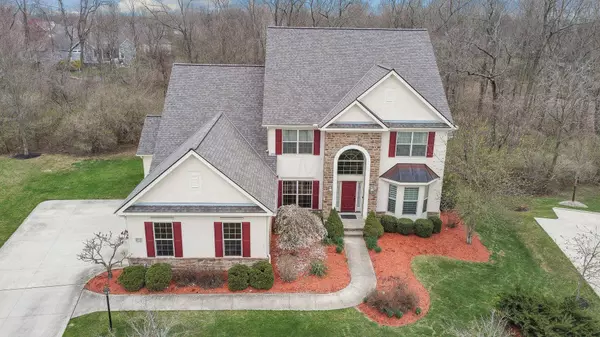
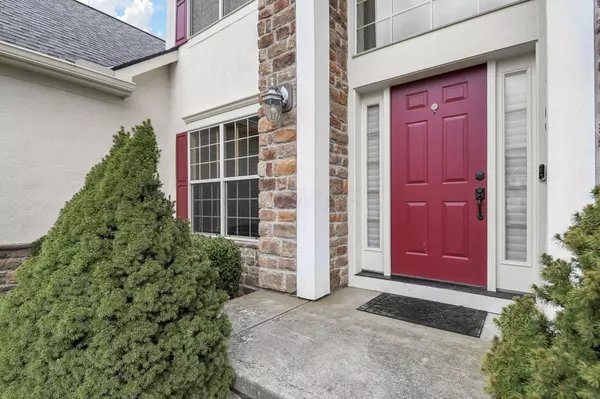
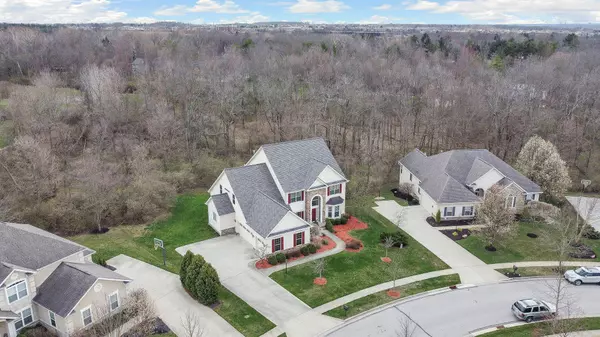
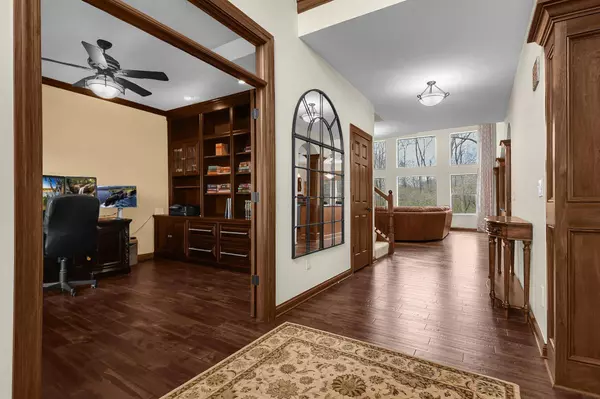

PROPERTY DETAIL
Key Details
Sold Price $885,0007.3%
Property Type Single Family Home
Sub Type Single Family Residence
Listing Status Sold
Purchase Type For Sale
Square Footage 3, 970 sqft
Price per Sqft $222
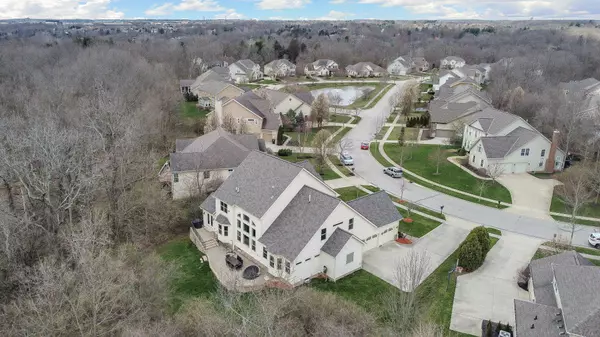
Subdivision Riverside Woods
MLS Listing ID 222011021
Sold Date 05/09/22
Bedrooms 6
Full Baths 4
Half Baths 1
HOA Fees $37/ann
HOA Y/N Yes
Year Built 2008
Annual Tax Amount $16,722
Lot Size 0.340 Acres
Lot Dimensions 0.34
Property Sub-Type Single Family Residence
Source Columbus and Central Ohio Regional MLS
Location
State OH
County Franklin
Community Riverside Woods
Area 0.34
Direction From Riverside Drive and Hard Road, go east on Hard Road to Riverside Woods Blvd., go south (right) on Riverside Woods Blvd. to Yellow Wood Drive. Go right on Yellow Wood Drive to address.
Rooms
Other Rooms 1st Floor Primary Suite, Bonus Room, Den/Home Office - Non Bsmt, Dining Room, Eat Space/Kit, 4-season Room - Heated, Great Room, Mother-In-Law Suite, Rec Rm/Bsmt
Basement Egress Window(s), Full
Dining Room Yes
Building
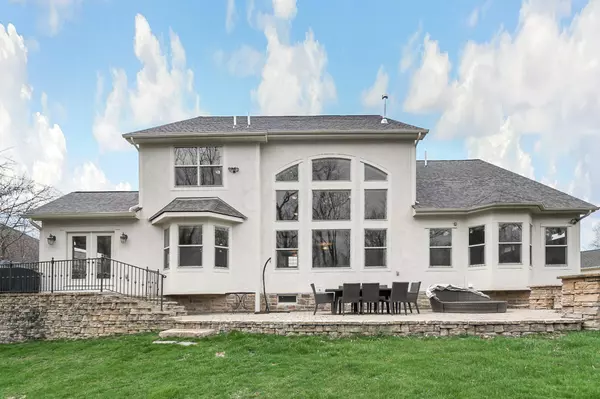
Lot Description Wooded
Level or Stories Two
Interior
Interior Features Central Vacuum, Whirlpool/Tub, Dishwasher, Electric Dryer Hookup, Gas Range, Gas Water Heater, Microwave, Refrigerator, Security System
Heating Forced Air
Cooling Central Air
Fireplaces Type Gas Log
Equipment Yes
Fireplace Yes
Laundry 1st Floor Laundry
Exterior
Exterior Feature Irrigation System
Parking Features Garage Door Opener, Attached Garage, Side Load
Garage Spaces 3.0
Garage Description 3.0
Total Parking Spaces 3
Garage Yes
Schools
High Schools Dublin Csd 2513 Fra Co.
School District Dublin Csd 2513 Fra Co.
Others
Tax ID 273-011504
Acceptable Financing Conventional
Listing Terms Conventional
SIMILAR HOMES FOR SALE
Check for similar Single Family Homes at price around $885,000 in Dublin,OH

Pending
$832,555
7127 Drummore Court, Dublin, OH 43016
Listed by Courtney J Mitchell of RE/MAX Premier Choice5 Beds 4 Baths 3,100 SqFt
Active
$1,115,000
6743 Hamlet Court, Dublin, OH 43016
Listed by Jon F Kirk of RE/MAX Premier Choice4 Beds 3.5 Baths 2,152 SqFt
Active
$799,990
6452 Scarlett Lane, Dublin, OH 43016
Listed by Nasser Hussain of Fiv Realty Co Ohio LLC5 Beds 3.5 Baths 3,604 SqFt
CONTACT
