

2118 Woodland Hall Drive
Delaware, OH 43015
- 5 Beds
- 5.5 Baths Full Baths: 5 Half Baths: 1
- 3,584 SqFt
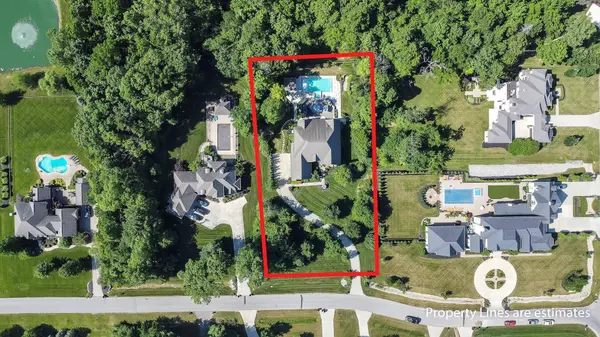
- 1.06 Lot Size
- 2014 Year Built
GALLERY
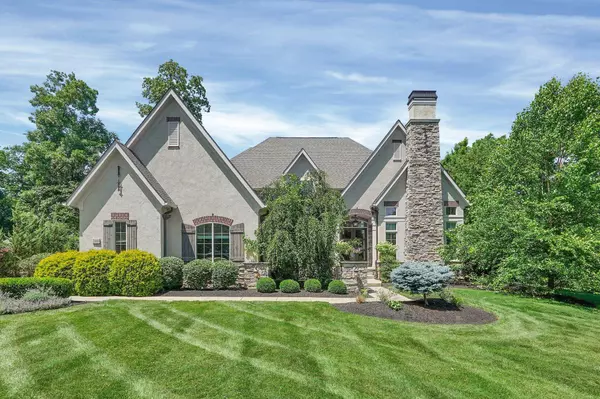
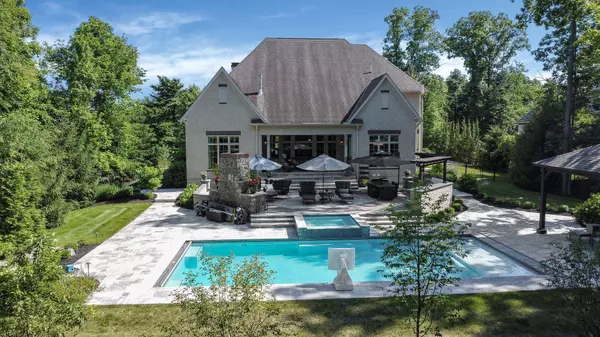
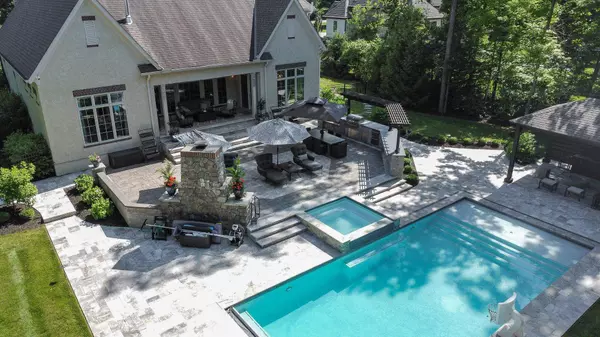
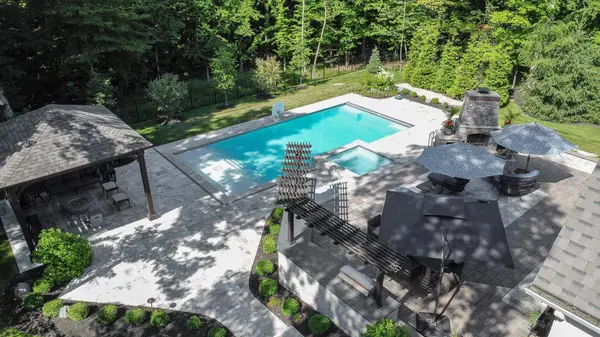
VIDEOS
Check out our Property Videos
PROPERTY DETAIL
Key Details
Sold Price $1,800,0000.1%
Property Type Single Family Home
Sub Type Single Family Residence
Listing Status Sold
Purchase Type For Sale
Square Footage 3, 584 sqft
Price per Sqft $502
Subdivision Woodland Hall
MLS Listing ID 224019901
Sold Date 08/21/24
Bedrooms 5
Full Baths 5
Half Baths 1
HOA Y/N No
Year Built 2014
Annual Tax Amount $21,478
Lot Size 1.060 Acres
Lot Dimensions 1.06
Property Sub-Type Single Family Residence
Source Columbus and Central Ohio Regional MLS
Location
State OH
County Delaware
Community Woodland Hall
Area 1.06
Direction 315 to Woodland Hall to second stop sign. Turn left and wind around. Woodland Hall continues left just before the end. Home is on right after turn.
Rooms
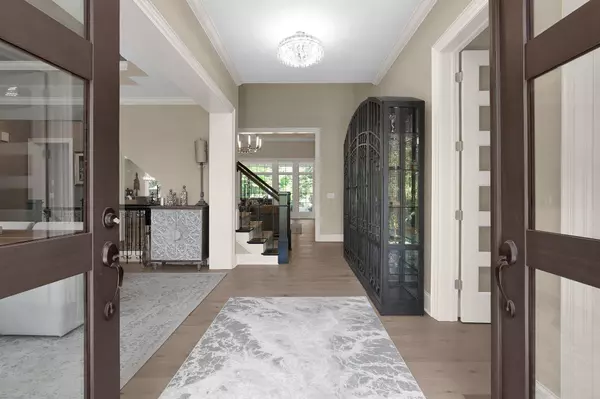
Other Rooms Den/Home Office - Non Bsmt, Dining Room, Eat Space/Kit, Great Room, Rec Rm/Bsmt
Basement Full
Dining Room Yes
Building
Lot Description Wooded
Level or Stories Two
Interior
Interior Features Dishwasher, Electric Dryer Hookup, Gas Range, Hot Tub, Microwave, Refrigerator, Security System, Water Filtration System
Heating Forced Air
Cooling Central Air
Fireplaces Type Decorative
Equipment Yes
Fireplace Yes
Laundry 1st Floor Laundry
Exterior
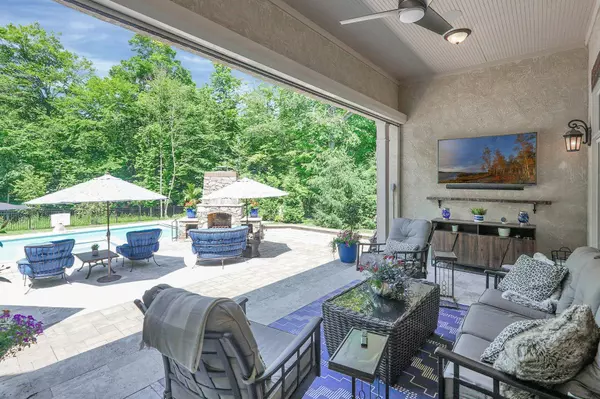
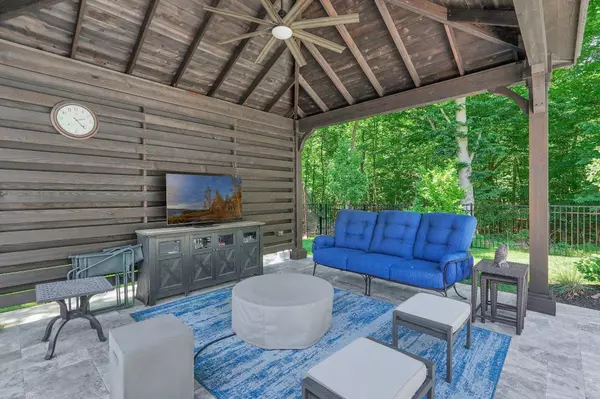
Exterior Feature Hot Tub, Irrigation System
Parking Features Garage Door Opener, Attached Garage, Side Load
Garage Spaces 3.0
Garage Description 3.0
Pool Inground Pool
Total Parking Spaces 3
Garage Yes
Schools
High Schools Olentangy Lsd 2104 Del Co.
School District Olentangy Lsd 2104 Del Co.
Others
Tax ID 319-134-08-009-000
Acceptable Financing Conventional
Listing Terms Conventional
SIMILAR HOMES FOR SALE
Check for similar Single Family Homes at price around $1,800,000 in Delaware,OH

Active
$1,195,000
4916 Olentangy River Road, Delaware, OH 43015
Listed by Kathryn K Becker of Coldwell Banker Realty5 Beds 3.5 Baths 3,400 SqFt
Active Under Contract
$1,900,000
1998 State Route 37, Delaware, OH 43015
Listed by Douglas J Price of Howard Hanna Real Estate Services3 Beds 1 Bath 1,666 SqFt
Active
$1,795,000
1677 Riverstone Drive, Delaware, OH 43015
Listed by Jennifer Daune Parisian of C. R. O'Neil & Co.5 Beds 5 Baths 5,236 SqFt
CONTACT
